
Service 01
Conventional
Carpentry
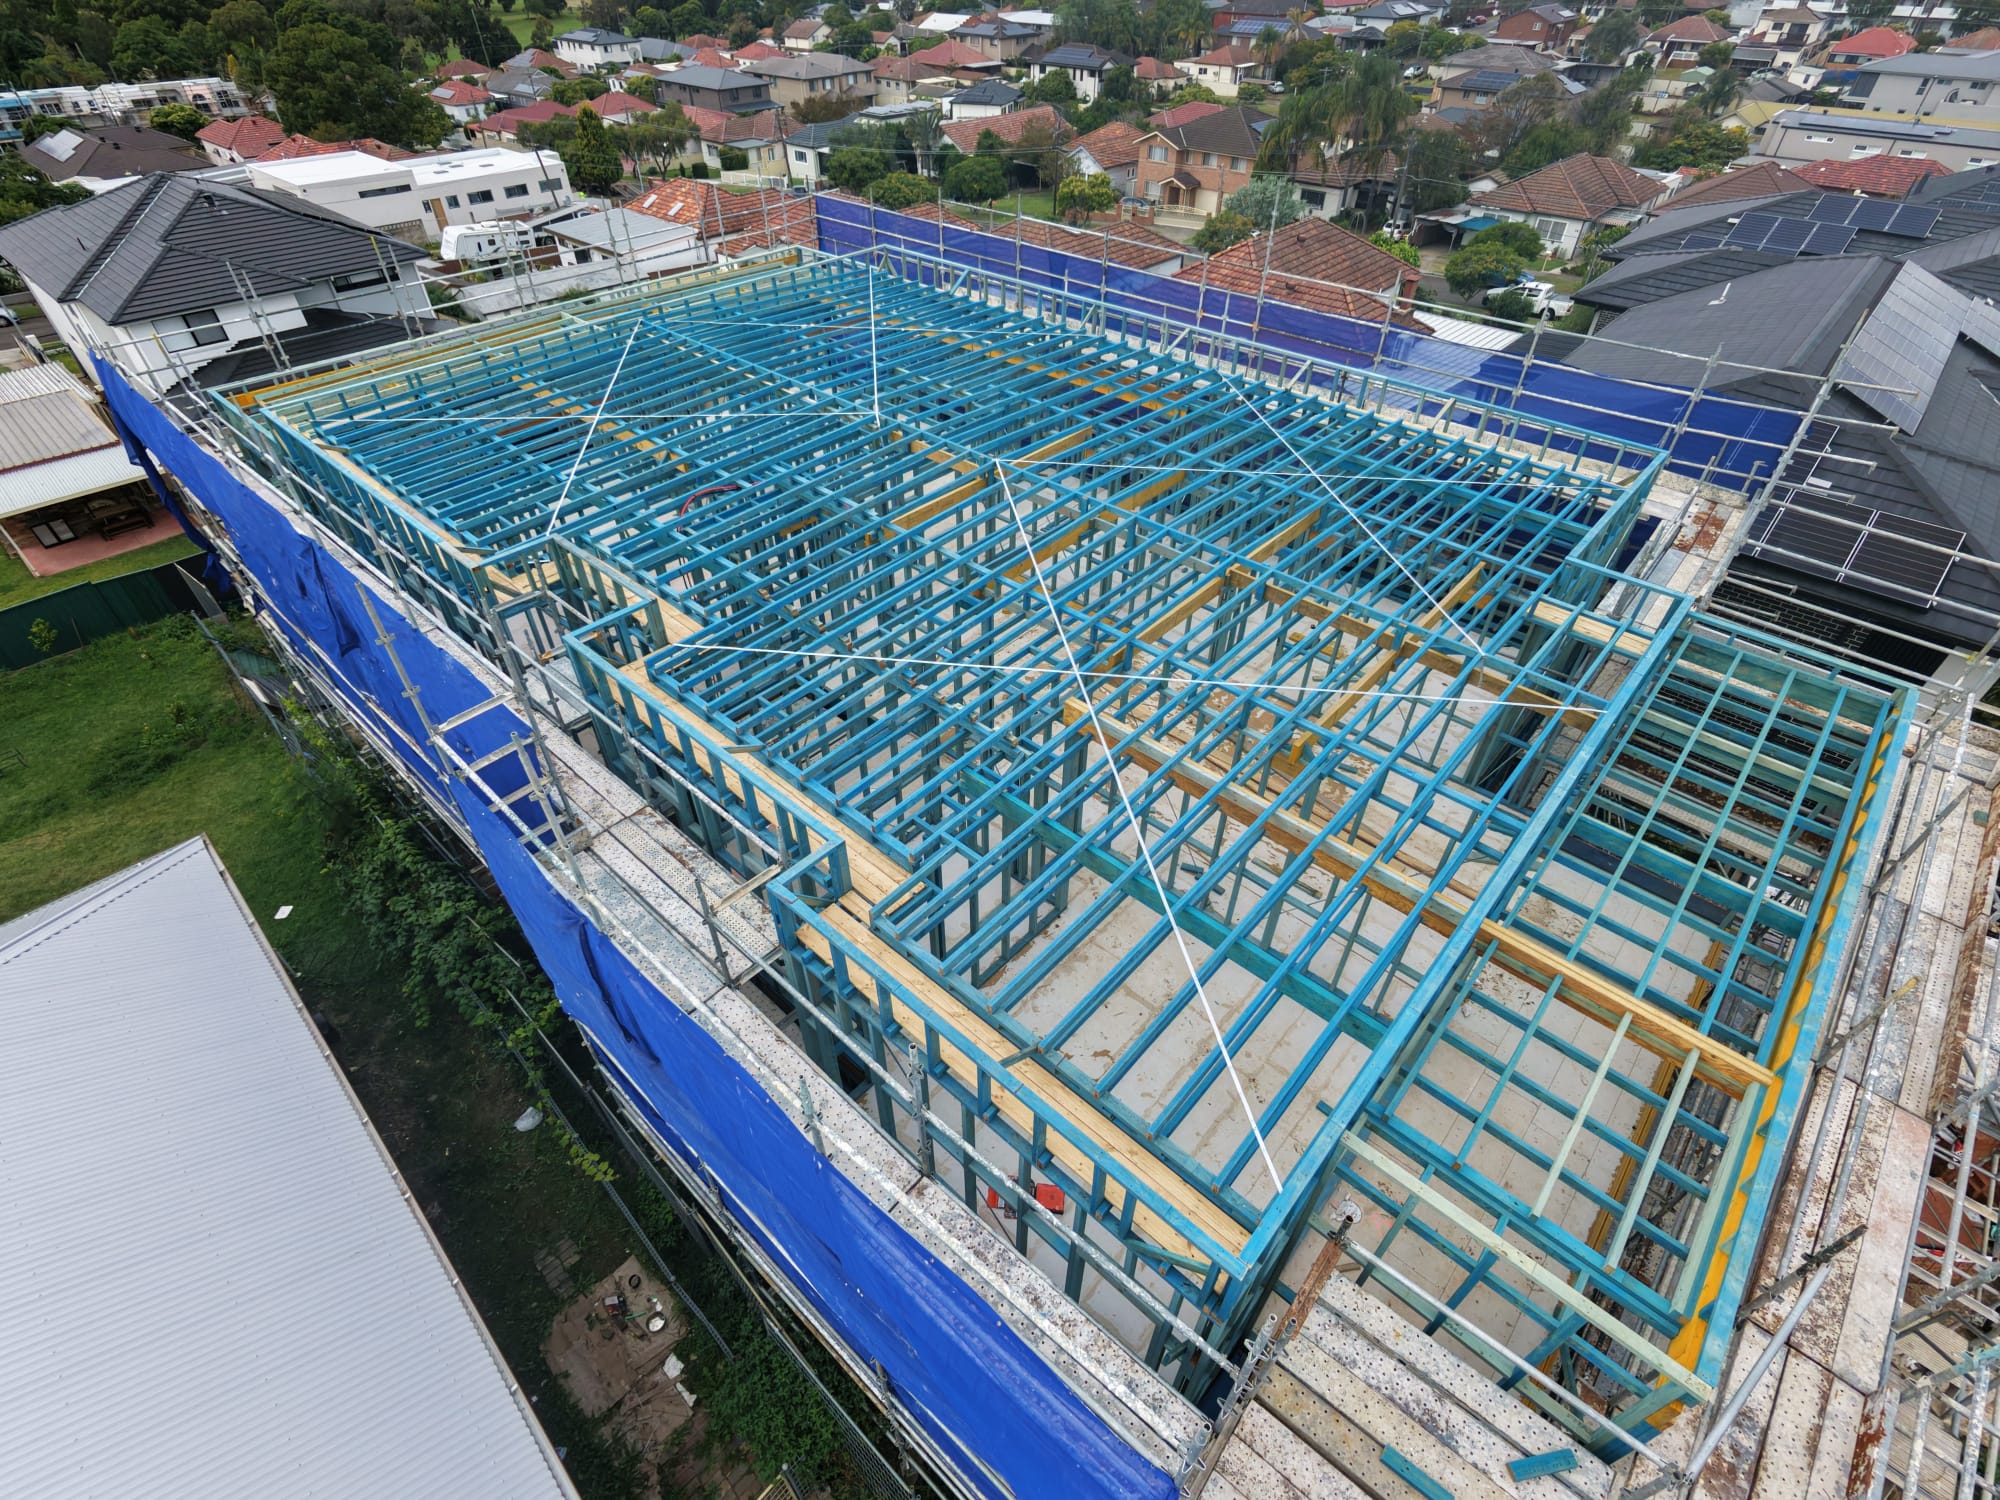
Conventional carpentry covers the structural timber that everything else in the build depends on — set out, framed and fixed to plan.
Structure first.
Wall framing, floor structures and roof structures are set out from the plans and built on site. Load-bearing walls, openings, beams and posts are positioned so the structure sits square, plumb and level before the trades that follow arrive.
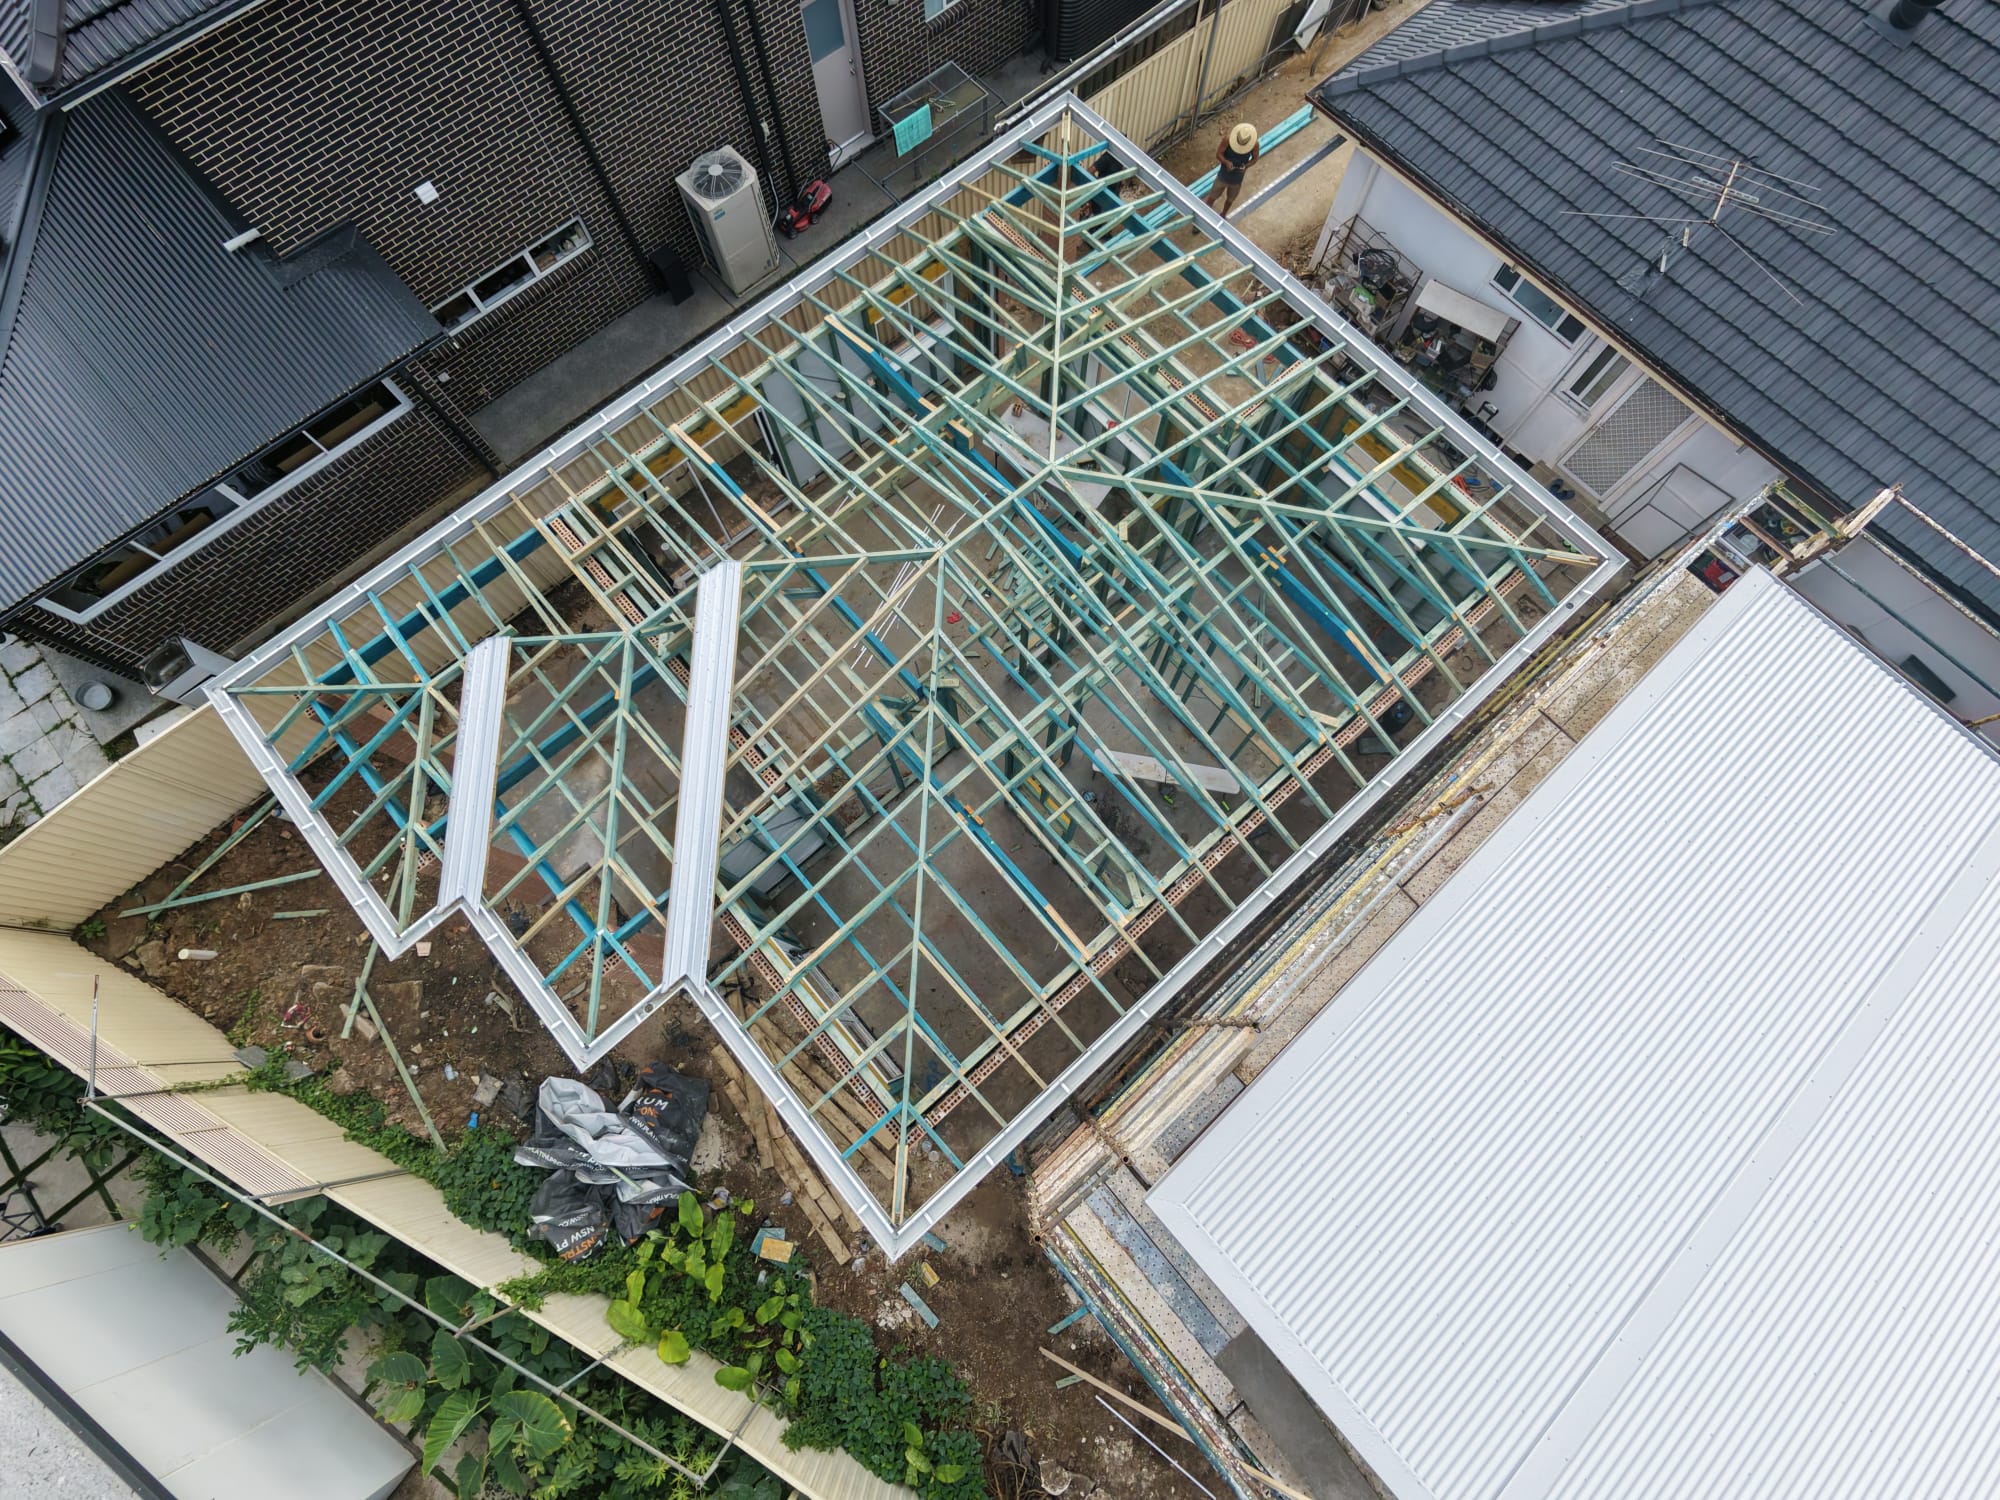
Conventional roof framing and engineered timber members are cut and fitted on site, which allows the structure to respond to the actual conditions of the build rather than relying on a single fixed solution.
Capabilities
Wall framing
Load-bearing and internal wall framing set out and erected to plan.
Floor structures
Floor framing and subfloor structures, including engineered timber members.
Roof structures
Conventional and trussed roof framing, hips, valleys and roof set out.
Structural timber
Beams, posts and LVL members installed and integrated with steelwork.
Set out
Site set out from plans — lines, levels and dimensions verified before fixing.
Structural detailing
Openings, bracing and tie-downs framed as detailed by the structural documentation.
How the work runs
From plan to structure
Review
Plans and structural documentation reviewed against the site before work starts.
Set out
Structure set out and checked for line, level and square.
Frame
Floor, wall and roof structures framed and braced in sequence.
Hand over
Structure checked and left ready for the trades that follow.
Carpentry Projects
All WorkConventional carpentry is the structural timber stage of a build — setting out and framing floors, walls and roofs on site, including beams, posts and engineered timber members. It is the structure the rest of the build is fixed to.
Residential and commercial structures at frame stage, from single dwellings through to duplex and multi-level structures — wherever a structural timber frame is required.
Yes. Engineered members such as LVL beams are installed where the structural documentation calls for them, and integrated with conventional framing and steel.
Send the details through the contact page — the structure, the scope and the stage the project is at. The more information supplied up front, the more useful the response.
Next Project
Have a project
in mind?
Tell us about the structure, the program and the scope. We'll come back with a straight answer on how Euro Carpentry can deliver it.