Contact
Get in touch
Tell us about the structure, the scope and the stage the project is at. The more detail supplied up front, the more useful the response.
Project enquiry
Direct
Services
Before you enquire
Reviewing the work already completed is the quickest way to see whether Euro Carpentry suits your project.
View Our WorkClient / Team LoginUseful Information
Common questions
Euro Carpentry works across two divisions: conventional carpentry and structural steel. That covers floor, wall and roof framing, structural timber, and the supply and installation of structural steel members.
Conventional carpentry is the structural timber stage of a build — setting out and framing floors, walls and roofs on site, including beams, posts and engineered timber members. It is the structure the rest of the build is fixed to.
Structural steel work involves installing the steel members that carry loads timber cannot span — beams, lintels, posts and frames — and detailing how they connect to and bear on the surrounding timber structure.
Yes. Both divisions are part of the same business, so the timber structure and the steelwork can be set out, sequenced and installed by the one team on a single project.
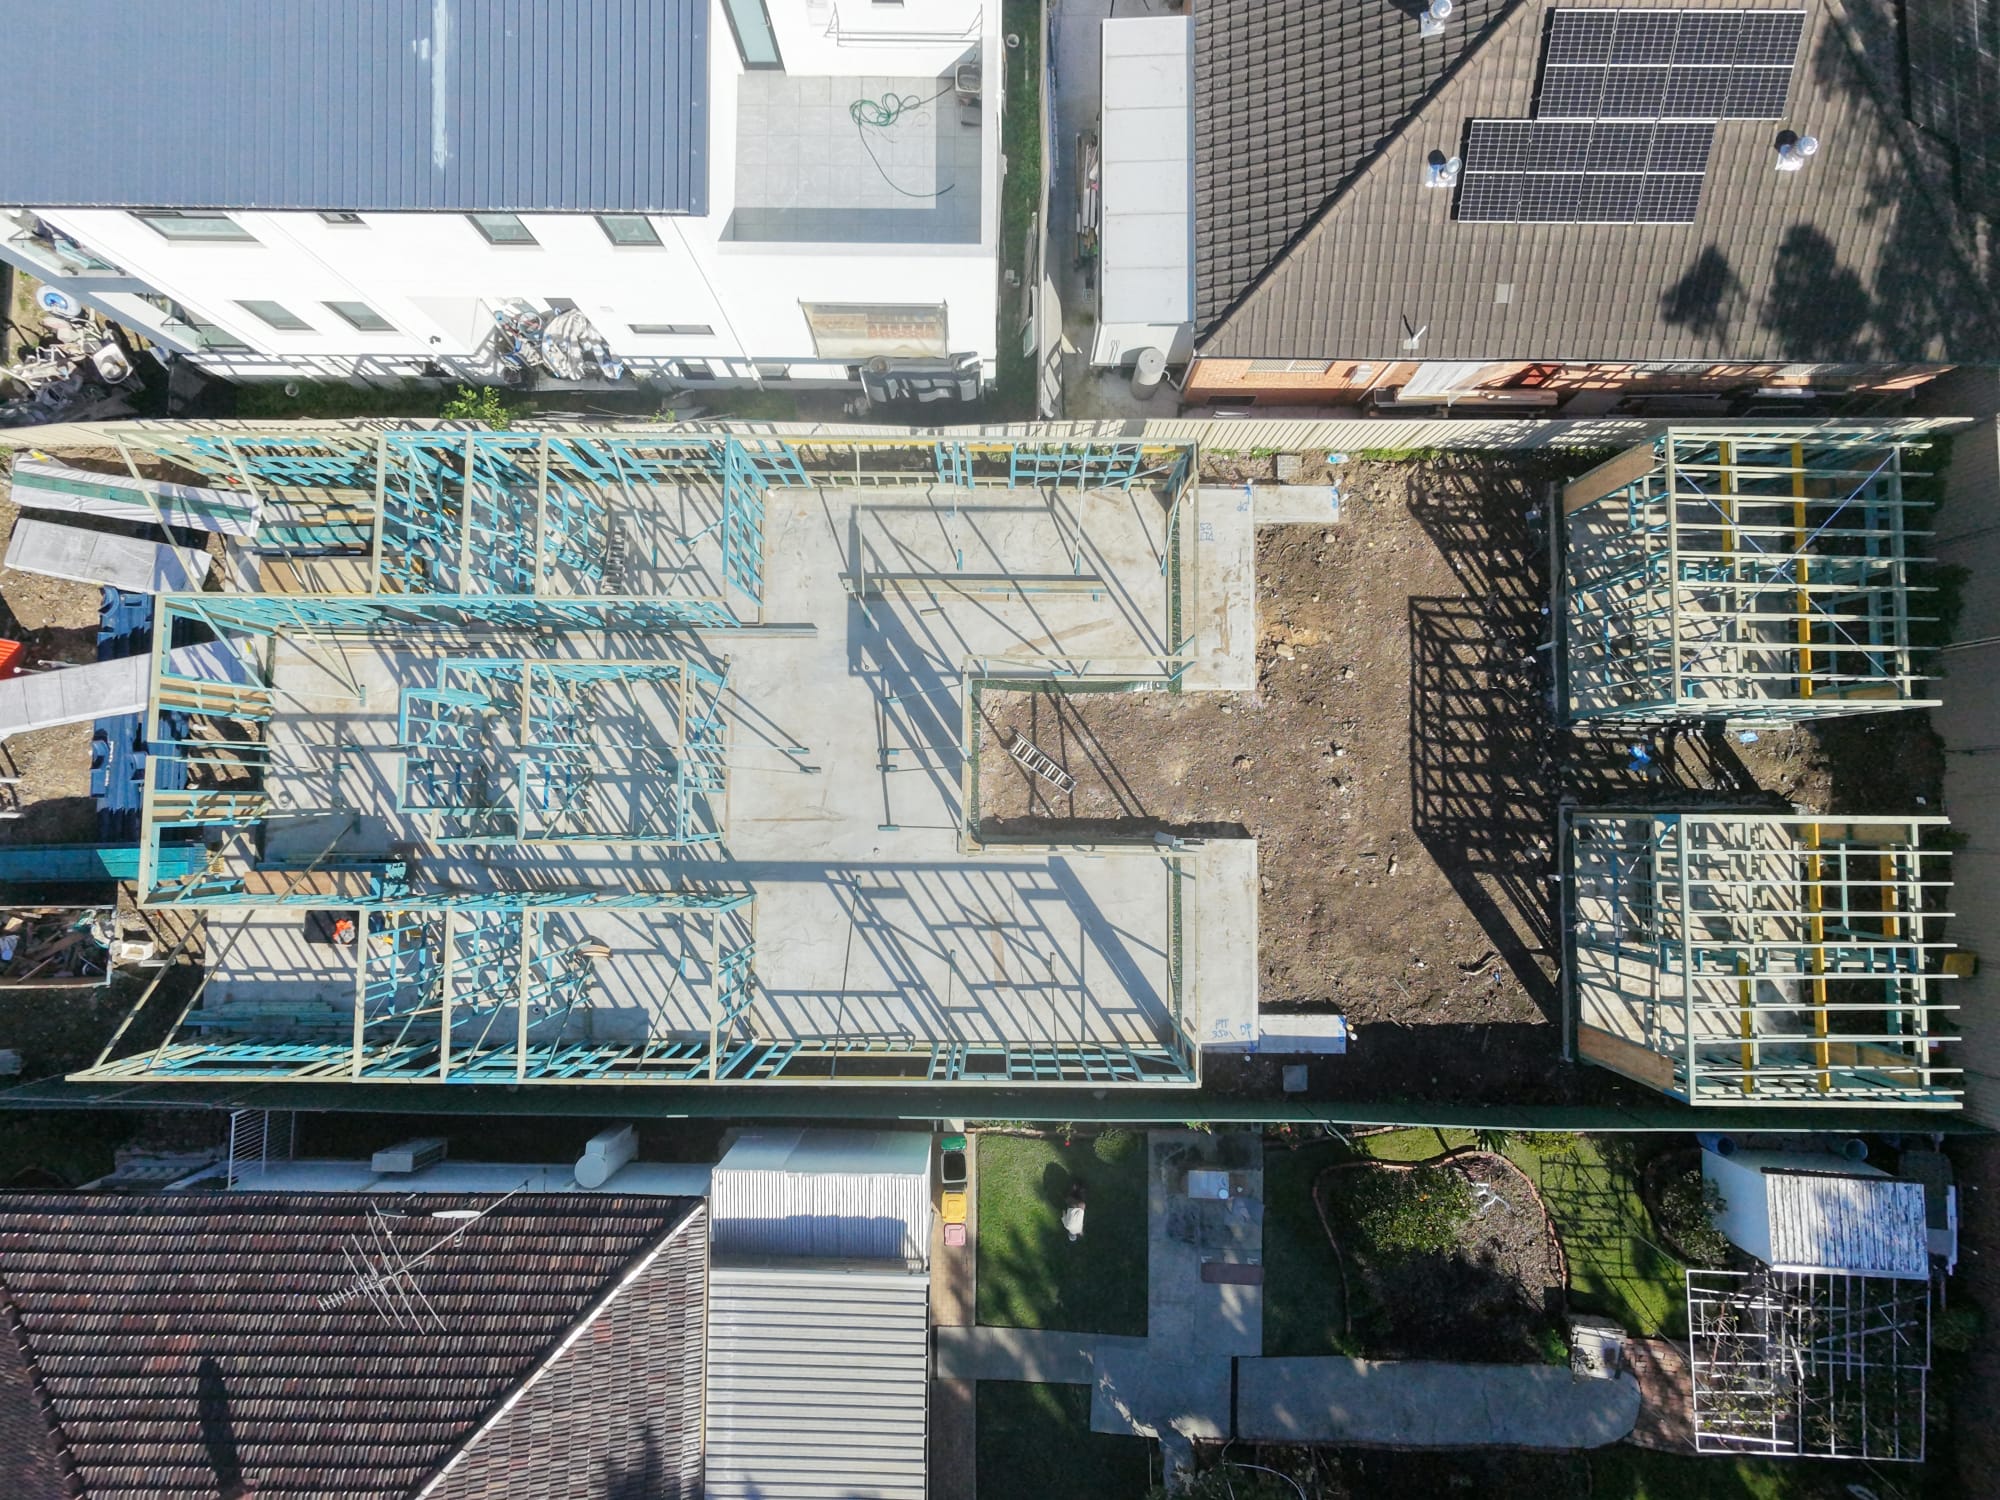
The Our Work page holds a project gallery covering both conventional carpentry and structural steel, and can be filtered by discipline. Each service page also shows the projects relevant to it.
Send the details through the contact page — the structure, the scope and the stage the project is at. The more information supplied up front, the more useful the response.