
Carpentry · Sydney
Carpenter in Sydney
Conventional carpentry and structural steel delivered as one coordinated structural package — from floor, wall and roof framing through to beams, posts and steel integration.
Structural Carpentry
Structural Carpenters Working Across Sydney
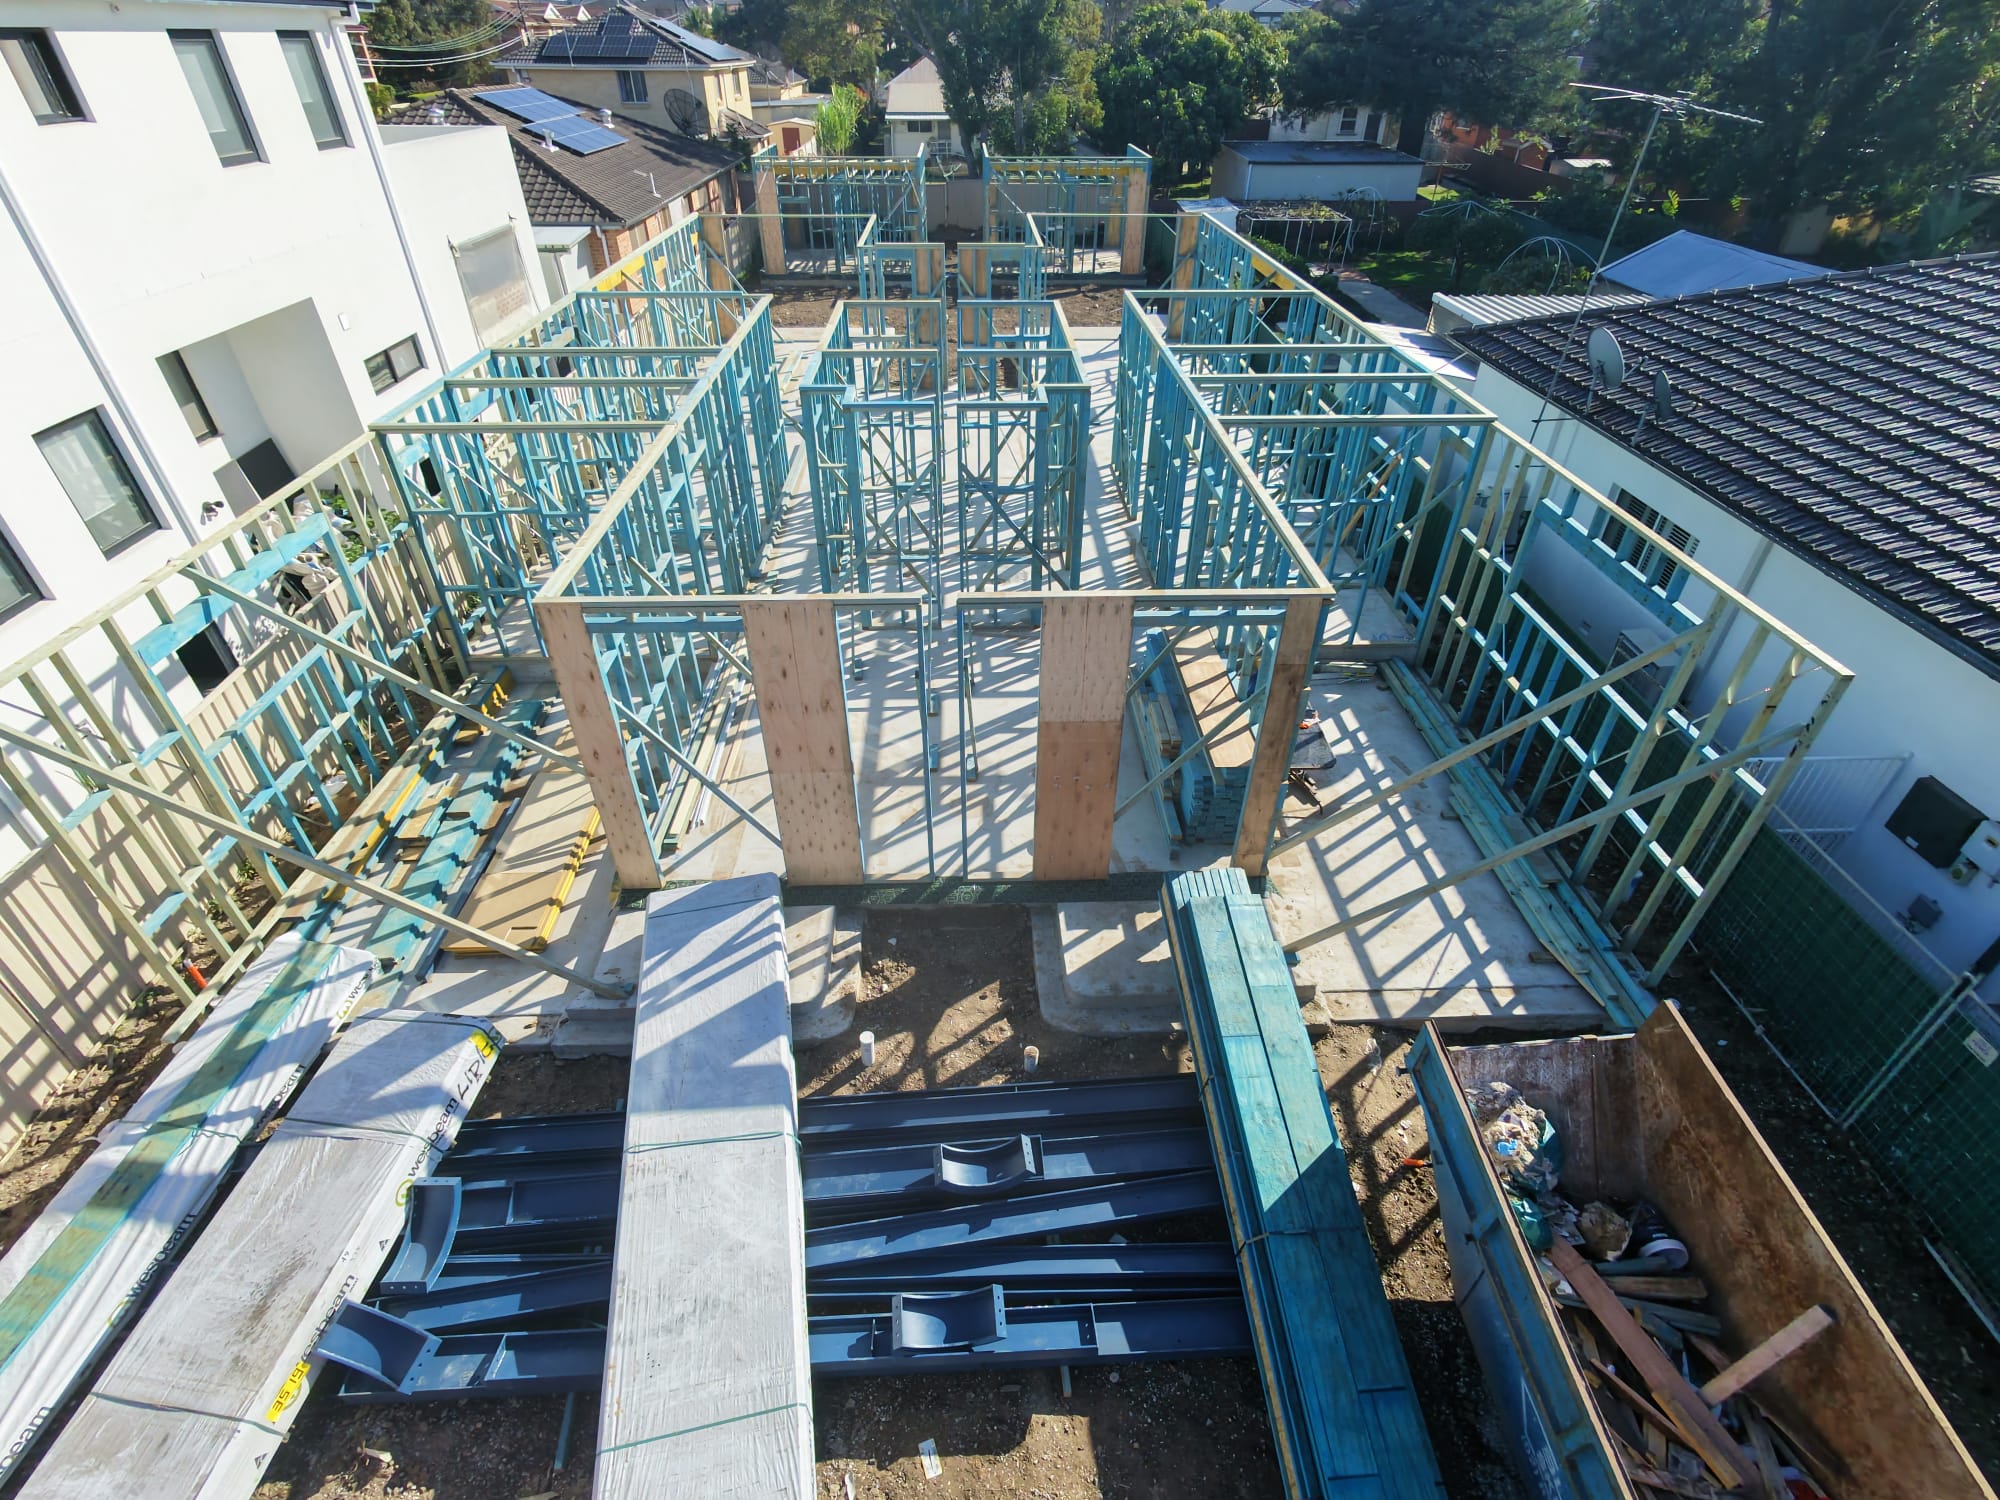
A Sydney building project takes shape long before finishes are installed. The structural stage establishes the floor heights, wall positions, roof form and openings that define what follows. Euro Carpentry works at this stage of residential construction, carrying out conventional carpentry and structural steel work to the project's architectural and structural documentation.
Its carpentry scope includes floor systems, wall framing, conventional and trussed roof structures, structural timber and engineered members where specified. The steel division covers beams, lintels, posts and frames and the connections that bring those members into the timber structure. These are not separate conversations when a building relies on both materials. From set out to installation, dimensions, levels and load-bearing positions need to be checked as part of the same structural plan.
For builders and project teams, coordinating the sequence matters as much as installing each member. Site access, material deliveries and craneage for steel lifts need to fit around the framing program. Beam heights must work with the floor or roof frame; openings must be set out to receive the members detailed in the plans. Euro Carpentry approaches the work with those interfaces in view, so the timber and steel stages can be considered together rather than handed between unrelated trades.
If your Sydney project is approaching the structural stage, share the plans, scope and proposed program. That provides a starting point for reviewing the carpentry and steel requirements against the actual build.
Structural Carpentry Across Sydney Projects
No two structural layouts are exactly alike. A single-storey frame may be driven by roof geometry and wall positions; a multi-storey structure introduces floor systems, upper-level framing and more demanding alignment between levels. Complex wall layouts can create openings that depend on engineered timber or steel members for support.
Euro Carpentry's work covers wall framing, floor structures, conventional and trussed roofs and structural timber installed to the drawings. Where the design calls for wider openings or longer spans, steel beams and posts are positioned alongside the timber frame. The connection between materials deserves its own attention: the height of a beam, the bearing at each end and the way timber meets steel all need to match the documented design.
These are examples of the structural solutions a project may call for, not a claim that every Sydney build needs every item. The relevant scope is established from the plans and site conditions before installation is sequenced.
Two Divisions · One Team
Timber Framing and Structural Steel, Coordinated Together
Traditional carpentry and structural steel are often described as separate packages, but in a frame they depend on one another. A steel beam's height can determine where timber joists or roof members sit. Its bearing points must line up with the supports below. Openings need to match the structural documentation, and posts must arrive in the positions planned for the frame around them.
Euro Carpentry's two divisions allow those interfaces to be considered as part of the same structural stage. The team reviews where engineered timber, conventional framing and steel members connect before the installation sequence is settled. On site, this means checking dimensions and levels against the plans, then placing each member so the next part of the structure can be built as detailed.
Sequencing also extends beyond the frame itself. Steel deliveries and craneage need to be planned around access and the framing work already under way. By bringing carpentry and steel into one coordinated scope, Euro Carpentry focuses on resolving the junctions that can otherwise fall between trades. The result is a structural package planned around the project's documentation, not two isolated sets of work.
Why Euro Carpentry
Why Builders Work With Euro Carpentry
Precision
Lines, levels and dimensions are checked against the plans before anything is fixed.
Workmanship
Structural timber and steel are installed to the project documentation with close attention to fixings, bearing and junctions.
Structural Thinking
Timber framing and steel are considered together so the structural system resolves correctly.
Coordination
Sequencing, deliveries and craneage are planned around the construction program.
Services
Carpentry Services Across Sydney
The two Euro Carpentry divisions cover the structural timber and steel work that brings a building frame together. Explore each service for the detailed scope and examples of the work.
Conventional Carpentry
Conventional carpentry covers the structural timber that everything else in the build depends on — set out, framed and fixed to plan.
- Wall framing
- Floor structures
- Roof structures
- Structural timber
- Set out
- Structural detailing
Structural Steel
Structural steel supply, installation and integration with the timber structure — planned so the two systems resolve as one.
- Beams and lintels
- Portal and post frames
- Steel to timber
- Craneage coordination
- Site measure
- Structural integration
How We Work
How Euro Carpentry Delivers the Structural Stage
Understand the drawings
Establish the intended timber and steel scope from the architectural and structural documents supplied for the build.
Check the site
Measure and set out key lines, levels, openings and member positions against the documentation.
Plan the interfaces
Review where beams, posts and engineered timber meet the conventional frame, including bearing and connection details.
Sequence the works
Arrange framing, steel delivery and any craneage around site access and the construction program.
Install the structure
Erect floor, wall and roof framing and install documented steel members in the sequence the structure requires.
Prepare for following trades
Check the completed structural work against the scope and leave the frame ready for inspection and the next stage.
Frequently Asked Questions
Common Questions About Carpentry in Sydney
Euro Carpentry specialises in conventional structural carpentry and structural steel for residential construction across Sydney. Its framing work includes floor systems, walls, roofs, structural timber, set out and detailing.
Euro Carpentry provides wall, floor and roof framing for residential construction projects across its Sydney service area. The exact framing scope is reviewed against the project's plans and structural documentation.
Yes. Structural steel is Euro Carpentry's second division, covering beams, lintels, posts, portal frames and integration with timber framing where specified in the project documentation.
Yes. Euro Carpentry operates conventional carpentry and structural steel as two coordinated divisions. Timber and steel positions, junctions and installation sequence are considered together against the project's structural documents.
Share the project location, architectural plans, structural documentation if available, the proposed scope, current project stage and intended program via the contact page.
Euro Carpentry can discuss structural carpentry and steel enquiries across Sydney. Provide the project location and plans so the team can review the scope.
Next Project
Discuss Your Sydney Carpentry Project
Send Euro Carpentry your project location, plans, structural documentation and scope. We'll review the structural carpentry and steel requirements and come back to you with the next step.