
Carpenter Penrith · Western Sydney
Carpenter in Penrith
Conventional carpentry and structural steel for residential construction across Penrith and Western Sydney — from floor, wall and roof framing through to the steel that carries the structure.
Local Carpentry
Carpenters Working Across Penrith
Penrith and the surrounding Western Sydney area include established residential streets, new housing and sites where the structural stage needs careful planning. For a new build, the frame is not just a collection of walls: floor levels, openings, roof geometry and beam positions all need to agree with the architectural and structural documentation. Decisions made at this stage affect how the rest of the structure comes together.
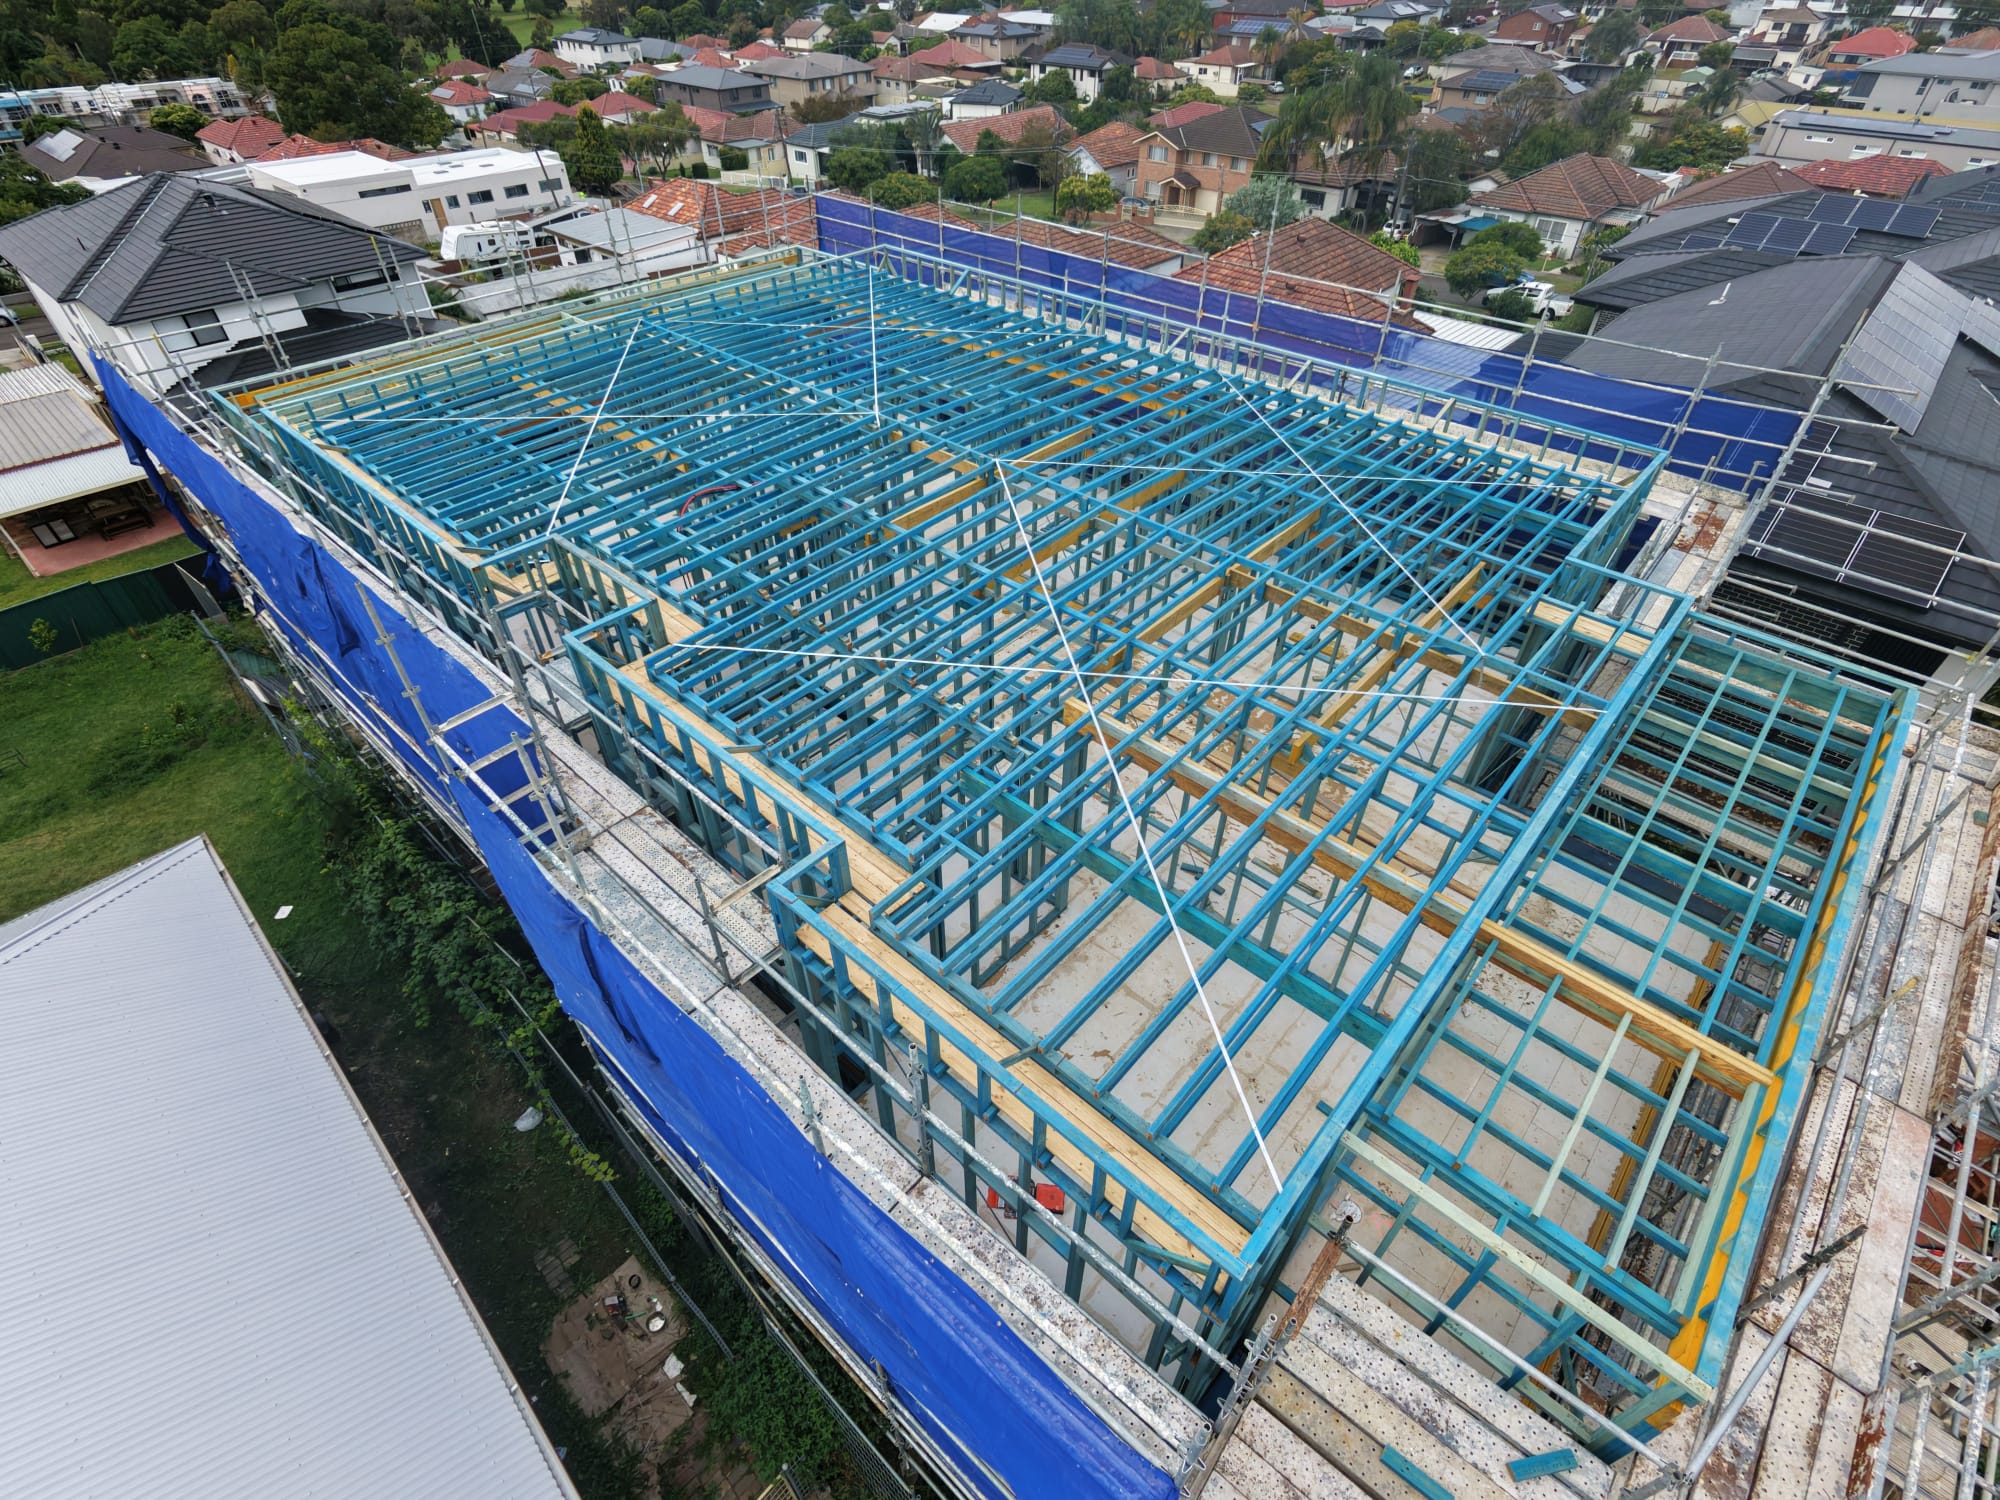
Euro Carpentry provides conventional carpentry and structural steel for residential construction across Penrith and Western Sydney. The scope can include floor structures, timber wall frames, roof framing, structural timber and the steel beams or posts specified for a project. Work starts with the plans and the site: set out is checked for line, level and dimensions before members are fixed into place.
Where timber and steel meet, those elements are considered together. A beam height influences the surrounding frame; a post position affects the opening beside it. Coordinating both divisions as one structural package means the carpentry and steelwork can be sequenced around the same drawings and site conditions. If you are planning the framing stage of a Penrith build, send through the plans and scope so Euro Carpentry can review what is required.
Structural Work
Carpentry Projects We Take On in Penrith
New residential construction can call for different framing solutions from one site to the next. A timber-framed home may require straightforward wall and roof framing, while a two-storey structure brings floor systems, upper-level set out and load paths into the same discussion. Complex roof layouts, structural openings and engineered members add further points that must be resolved against the drawings before installation.
Euro Carpentry's structural-stage scope covers the parts that support and shape the build: wall frames, floor structures, conventional or trussed roofs, beams, posts and LVLs where documented. Structural steel can be integrated where spans, openings or frame design call for it. The aim is to align these elements on site, not treat steel as an afterthought once the timber is standing. Every enquiry is assessed against its own plans and scope; the work shown elsewhere on this site is an example of workmanship, not a claim about a particular Penrith address.
Local Construction
Structural Carpentry for Penrith Builds
Structural carpentry depends on measured positions rather than assumptions. Before framing begins, lines and levels are set out from the project documentation. Wall locations, floor heights and opening dimensions need to line up so beams, lintels and roof members have the support intended by the structural design. A discrepancy at the frame stage can carry through to every element that follows.
Engineered timber members and structural steel introduce another layer of coordination. Bearing points have to be in the right place, beam positions need to suit the timber frame, and connections at timber-to-steel junctions must follow the detail specified for the project. Where the structure includes both materials, installation is sequenced so one part is ready for the next rather than forcing the framing to work around a misplaced member.
This is why Euro Carpentry approaches the structural stage as a connected scope: reviewing drawings, checking dimensions on site and coordinating timber framing with steel installation. The specifics depend on the building's documentation and the conditions encountered on site, not on an assumed standard layout for every Penrith property.
Western Sydney
Nearby Areas We Service
- Kingswood
- South Penrith
- Jamisontown
- Emu Plains
- Glenmore Park
- Cambridge Park
- Werrington
Why Euro Carpentry
Why Builders Choose Euro Carpentry
Carpentry & Steel Together
Timber framing and structural steel are coordinated by one team so beam positions, bearing points and connections resolve properly on site.
Accurate Set Out
Lines, levels and dimensions are checked against the plans before framing begins.
Structural Thinking
Wall frames, floor systems, roof structures and steel members are treated as parts of the same structural system.
Organised Delivery
Sequencing, material deliveries and craneage are planned around the build program and the trades that follow.
Services
Carpentry Services Available in Penrith
Euro Carpentry works across two connected divisions: conventional carpentry and structural steel. Together they cover the main structural timber and steel components required through the framing stage.
Conventional Carpentry
Conventional carpentry covers the structural timber that everything else in the build depends on — set out, framed and fixed to plan.
- Wall framing
- Floor structures
- Roof structures
- Structural timber
- Set out
- Structural detailing
Structural Steel
Structural steel supply, installation and integration with the timber structure — planned so the two systems resolve as one.
- Beams and lintels
- Portal and post frames
- Steel to timber
- Craneage coordination
- Site measure
- Structural integration
How We Work
Our Carpentry Process in Penrith
Plans & Scope
Review the architectural and structural documentation and establish the carpentry and steel scope.
Set Out
Verify lines, levels, dimensions, openings and structural positions before fixing begins.
Structural Coordination
Coordinate timber framing, engineered members and structural steel so junctions and bearing points resolve correctly.
Framing & Installation
Build and install the floor, wall and roof structure in the required sequence.
Steel Integration
Install and coordinate structural beams, posts and steel members where included in the scope.
Structural Completion
Complete the structural carpentry stage ready for inspection and the trades that follow.
Frequently Asked Questions
Common Questions About Carpentry in Penrith
Euro Carpentry provides conventional carpentry and structural steel across Penrith, including wall framing, floor structures, roof structures, structural timber and steel integration. The scope is determined by the project's architectural and structural documentation.
Yes. Euro Carpentry provides structural steel alongside conventional carpentry so timber framing and steel components can be coordinated together. The one team considers beams, posts and timber-to-steel junctions as part of the structural stage.
Yes. Set out and structural installation follow the architectural and structural documentation supplied for the project. Euro Carpentry installs to the design; it does not provide engineering design.
Euro Carpentry can discuss structural carpentry enquiries across surrounding Western Sydney areas. Send the project location and scope through for review.
Send your project location, plans, structural documentation if available, the carpentry and steel scope, current project stage and intended program through the contact page.
Next Project
Need a Carpenter in Penrith?
Planning a structural carpentry project in Penrith or Western Sydney? Send Euro Carpentry the plans, scope and project details and we'll review what is required across the timber and structural steel stages.